





Floor level (FL)
Contents |
[edit] Floor Level
Floor level is a general, informal term to describe the Finished Floor Level (FFL) of a building, but as it is an informal term it may refer to a bare unfinished floor level also.
[edit] Finished Floor Level (FFL)
Finished floor level (FFL) refers to the uppermost surface of a floor once construction has been completed but before any finishes have been applied. So, in concrete construction it may be the uppermost surface of a screeded finish, or in timber construction, FFL will denote the top level of floorboards, chipboard or ply decking.
Finished floor level does not take into account any applied finishes as these may be added by owners, occupiers or tenants, will vary in thickness, e.g a thick shag-pile carpet has different thickness to a laminated floor, and may be replaced.
[edit] Structural Floor Level (SFL) / Structural Slab Level (SSL)
Structural Floor Level (SFL) or sometimes Structural Slab Level (SSL) in the case of concrete frame buildings, describes the floor level prior to the addition of finishing items such as screed, underlay and flooring. The numerical measure will normally be written next to the abbreviation on a drawing often with a + to indicate vertical increase or - in the case of basements. The figure will be a certain amount above or below whatever the agreed setting out position or datum is. For example the setting out position might be 0.00, the SSL +3.0 and the FFL +3.3.
[edit] Building Ground Level (BGL)
Building Ground Level (BGL) might be used to describe the setting out position for the building ie the 0.00 from which all other levels will be measured. The height of this in relationship to the site itself will depend on the approach taken and agreed by the project team, though it will normally be slightly higher than the Ordinace Survey (OS) Level or Natural Ground Level (NGL) to allow for structural foundations.
[edit] Ordinance Survey (OS) level
Ordinance Survey (OS) level, is based on the accepted levels or measures of the lay of land across the United Kingdom, these are calculated through the use of Ordnance Survey Bench marks (BMs) which are survey marks that are made by Ordnance Survey to record the height of the landscape above Ordnance Datum. Based on these and the process of surveying, the more localised OS or what might be call Natural Ground Levels are calculated and recorded.
[edit] Natural Ground Level ( NGL)
Natural Ground Level ( NGL) is the accepted datum for a site prior to any excavation works to lay the foundations of the building.
[edit] Related articles on Designing Buildings
Featured articles
Check out some of the best features and news from Designing Buildings as well as key stories from around the web.
Mayors are to be given planning call in powers

Mayors across England will be able to make the most important planning decisions.

The Master Builder: William Butterfield and his times. Book review.

Why construction can't afford to ignore the skills gap.
Building Safety Regulator, 19 August

Gill Kernick appointed Independent Chair of Residents’ Panel.
Connecting knowledge, technology and conservation
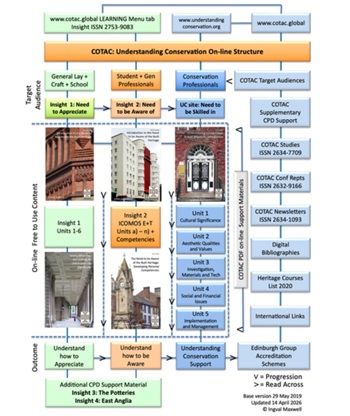
Building competence for the future of built heritage.
Building Regulations and Building Safety Act

CIOB publishes free advice for non-domestic clients.

Building Safety Newsletter from MHCLG.

An extraordinary record of steel engineering worldwide.

Households living near new pylons to save on bills.

ECA warns growth must not outpace grid capacity or skills.
The role of the client and decision making

CIOB response to built environment professions call for evidence.
Construction's sustainability reporting revolution
Tracking upfront embodied carbon with digital tools.